True Building Experience

See it before you build it.

The building design platform where daylight is measured through every opening, surfaces design themselves, and one change updates the whole project — instantly.

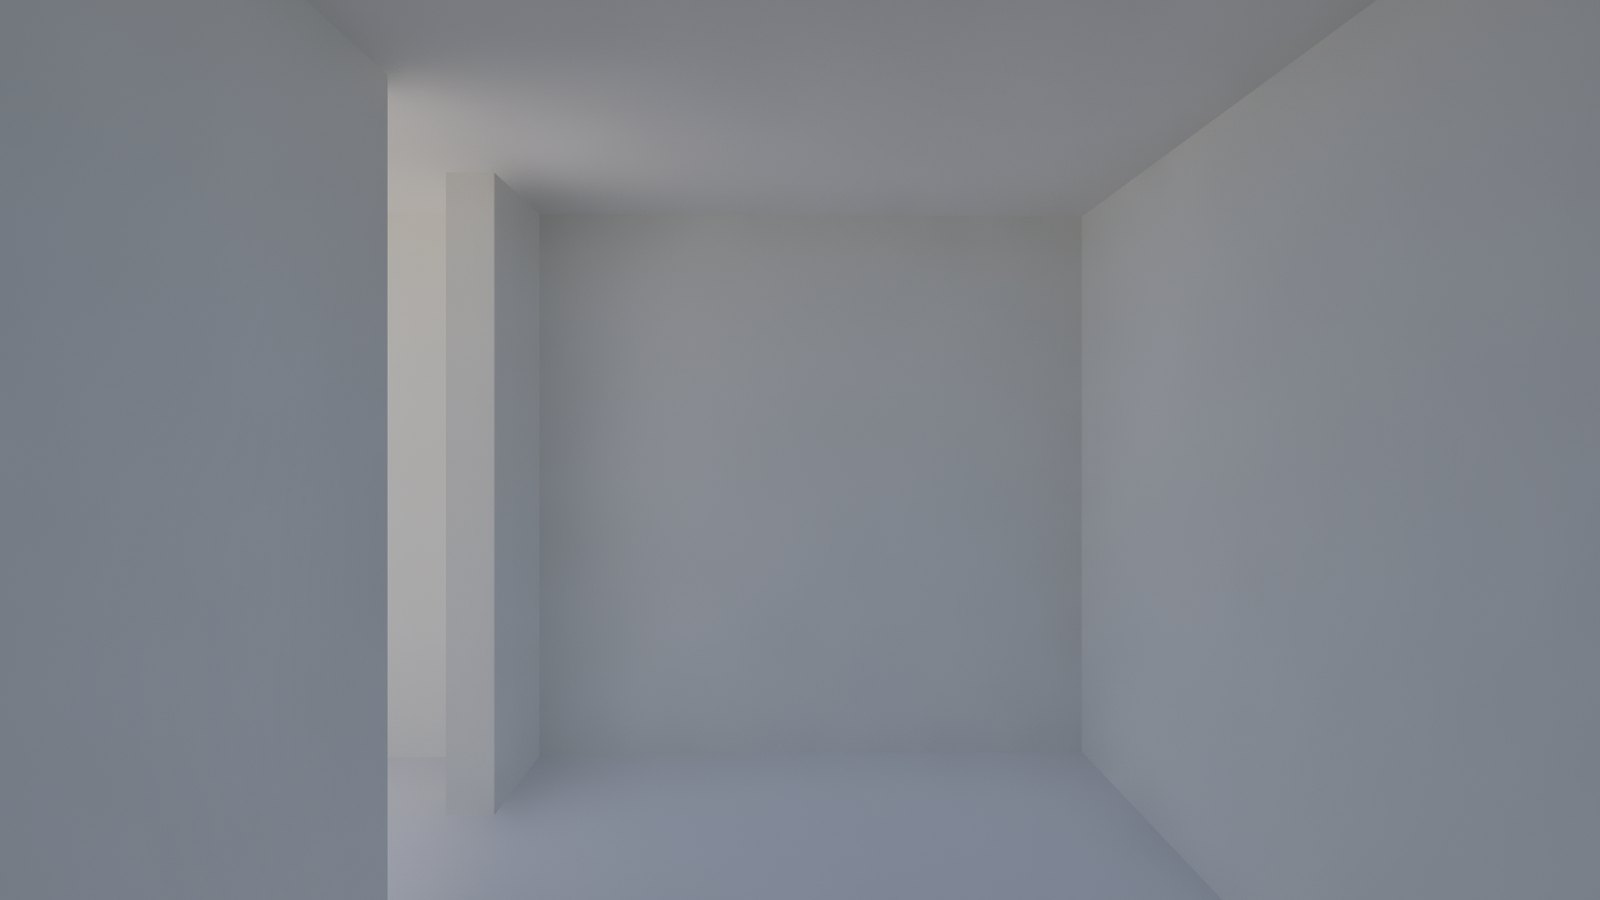
Soft daylight falling through a doorway into a quiet white room, designed and lit in Truebex
Daylight measured through a doorway — captured in Truebex.

What is Truebex?

A building design platform where what you draw is what you see — in real light, at real scale.

Truebex treats a building as one living model. The plan you draw, the surfaces you shape and the light that fills each room are the same thing — so there is nothing to export, nothing to re-render and nothing to fall out of step.

Light is measured from the sun, the sky and the openings you placed. Patterns know the walls they sit on. Details you design once update everywhere they are used.

Measured daylight
Self-arranging surfaces
Update everywhere

What only Truebex does

Nine capabilities at the heart of the platform, all shipping today.

Daylight, measured — not painted

Every window and door reads the sky and sun on its far side and lets exactly that light into the room. Open a door between a bright room and a dark one, and the light follows.

How it works

Surfaces that design themselves

Split any wall into panels and fill them with rule-based patterns — start, end, centre, alternating. They re-flow on their own when the wall grows, shrinks or gains an opening.

How it works

Make it once, update everywhere

Save a finished wall face as an asset and place it anywhere. Open the asset, change it, and every copy across the project updates in one step.

How it works

Design intent that holds

Offsets, links, locked dimensions and reference planes keep shapes in relationship while the walls they belong to move and resize.

Instant at any size

An edit costs only what it changes. Moving a wall in a full building takes milliseconds — 240 ms became 4.3 ms in our benchmark — so the model never lags behind your idea.

A project that remembers its light

Lighting setups and the exact view — camera, section, storey — are saved inside the project, and every lighting change can be undone like any other edit.

Drawings that draw themselves

One command lays out plans, sections, stair sheets and schedules, with forms you fill once. Export a vector PDF with selectable text and fillable fields, or DXF.

How it works

Doors, cabinets and stairs from numbers

Describe a door, a window, a cabinet or a stair by its parameters and it builds itself, regenerates with its host, and keeps its handles and hardware in place.

Finishes on any face

Paint, wallpaper and three-dimensional patterns on walls, floors, ceilings and models, driven by the same panel system — with mouldings that stop at door jambs and follow curved walls.

On the roadmap

  • Your team on one model

    Several people in one project, with every change in a history you can rewind.

    In progress
  • The model prices itself

    Real products with live prices and stock, by region, so the bill of quantities updates as you draw.

    In progress
  • Works with IFC and DWG

    Exchange models and drawings with every other tool on the project.

    Planned
  • Building services

    Ducts, pipes and circuits that route and size themselves.

    Planned
  • Daylight, energy, sound and wind reports

    Measured results from the one true model, on demand or as you work.

    Planned
  • On your phone and in a headset

    Panoramas rendered in the cloud, refreshed the moment anything changes, and edits from wherever you are.

    Planned
  • An assistant that edits the model

    Ask for a window on the north wall and it appears, with the light measured and the change undoable.

    Planned
  • Arabic, right to left

    The whole app in Arabic, with metric and imperial units.

    Planned
See the full roadmap

How It Works

From the first wall to a reusable, daylit design — in one session.

01

Draw the plan

Lay out walls, rooms and openings. The building forms in 3D with every line.

02

Shape the surfaces

Panel the walls and set fill rules. Patterns arrange themselves and keep up with every change.

03

Let the light in

Daylight is measured through every opening, room by room, as you design.

04

Make it reusable

Save what works as an asset. Change it once and the whole project follows.

Who It's For

For everyone who needs to understand a building before it exists.

Architects

Judge daylight and proportion while you draw — not weeks later.

Interior Designers

Panels, fills and finishes that adapt when the room changes.

Developers & Contractors

One asset, placed across every unit, updated in one step.

Engineers

References and constraints that keep relationships intact as the design evolves.

Clients & Stakeholders

See the real light in the real room before anything is built.

Built on three ideas

Everything in Truebex follows from them.

01

Truth, not decoration

What you see is computed from the sun, the sky and the openings you placed — not dressed up afterwards.

02

Intent survives change

Relationships, dimensions and patterns hold while the design moves around them.

03

Make it once

Every good detail becomes an asset you can place, refine and update everywhere at once.

Pricing

Start free with the full modeller. Upgrade when Truebex becomes part of your daily work.

Free

Free

no time limit

The full modeller with measured daylight and every surface tool.

  • Measured daylight, ray tracing and path tracing
  • Self-arranging surface fills and finishes
  • One storey per project
  • Vector PDF and DXF export, with a watermark
  • Developer API: 1,000 requests / month
  • Try Pro free for 14 days
Start free
Most popular

Pro

£24per month

or £240 a year, billed annually

For designers who draw, light and present every day.

  • Everything in Free, on every storey
  • Exports without a watermark
  • The asset library: change once, update everywhere
  • Developer API: 100,000 requests / month
  • Priority support
Choose Pro

Team

£99.17per month, billed annually · per seat · from 2 seats

£1,190 a year

For practices that buy a seat for each person.

  • Everything in Studio
  • A seat for each person, on one invoice
  • Several people in one model · On the roadmap
Choose Team

See all plans

Frequently asked questions

Short answers about Truebex, hardware, the API and billing.

What is Truebex?

Truebex is a building design platform for Windows. You draw in plan and design in 3D at the same time, with daylight measured through every opening, surfaces that arrange themselves, and assets that update everywhere when you change them.

How is the lighting in Truebex different?

Each window and door measures the sky and sun outside it and lets that exact amount of light into the room. Move a window, widen a door or add a wall, and the light in every room responds — including rooms that only receive light through another room.

What are dynamic surface fills?

Patterns that understand the surface they sit on. You set the rules — what goes at the start, the end, the centre or in between — and Truebex lays them out, re-flowing them whenever the wall or its openings change.

What happens when I edit an asset?

Open any saved asset, change it, and save. Every copy placed across the project updates in a single step, so a detail is only ever designed once.

What do I need to run Truebex?

A Windows PC with a modern graphics card. An NVIDIA RTX card unlocks the highest lighting quality, including ray tracing and path tracing.

Is there an API for developers?

Yes. Create API keys in your dashboard and call the Truebex API with a bearer token. Every plan includes a monthly request allowance; see the developer docs.

Does Truebex work with IFC and DWG files?

Today Truebex exports vector PDF and DXF. IFC and DWG import and export are on the roadmap, together with sharing a project with your team.

How can I pay?

Pro and Studio are billed monthly or annually by card, and Team annually per seat. VAT or sales tax for your country is shown before you pay and on your invoice, and you can cancel renewal at any time. Online payment is rolling out; the pricing page shows every plan and what it includes.

Ready to Design What Will Actually Exist?

See a building designed, daylit and refined in one live session. Request a demo and we'll show you Truebex on a project like yours.